What Happens During a Machinery Moving Site Survey?
(And How to Prepare Your Floor Plan)
Executive Summary
As a heavy machinery moving specialist, we have walked through hundreds of factory floors, and we can tell you this: the site survey is the single most important document for your project’s success.
Most plant managers think the survey is just a “walk-through” to see if a machine fits through the door. In reality, it is a forensic audit of your operation. When we perform a survey, we are not just looking at the machine; we are looking for the “hidden killers” of project budgets—floor stress, power inconsistencies, and logistical choke points.
Here is what happens during a professional site survey and how you can prepare to make it bulletproof.

What Actually Happens During a Site Survey?
When a professional rig team arrives, we aren’t just taking photos. We are mapping out the physics of the move.
- Load & Structural Assessment
We calculate the “static and dynamic load.” It’s not just about the weight of the machine, but how that weight is distributed on your concrete floor. We look for cracks or thin slabs that could collapse under a 10-tonne forklift. - The “Path of Travel” Audit
We measure every inch from the current anchor point to the loading bay. This includes measuring door widths, ceiling heights, and—most importantly—the turning radius of the equipment. A machine might fit through a door, but if the forklift can’t turn 90 degrees in the hallway to get through it, the move stops. - Utility Infrastructure Check
We verify that your new location has the actual power (voltage, phase, amps), air pressure (PSI), and water connections your machine requires. Many companies move a machine only to realize the new facility’s transformer can’t handle the load. - Hazard & Risk Mapping
We document overhead obstructions like HVAC ducts, low-hanging pipes, and fire suppression systems that might need to be temporarily moved or protected.

How to Prepare Your Floor Plan (The "Move-Ready" Guide)
Don’t wait for us to arrive to start thinking about your layout. If you provide a professional-grade floor plan during the survey, you can save days of planning time.
1. Use an “As-Built” Drawing
Do not rely on your original architectural blueprints from 10 years ago. Use an “as-built” floor plan that reflects current wall placements, added partitions, or structural modifications.
2.The “Equipment Footprint” Overlay
On your plan, draw not just the machine, but its operational footprint. This includes:
- Service zones: Where does the technician need to stand to fix the back panel?
- Operator space: Where does the worker stand to operate the unit?
- Ingress/Egress: Mark where raw materials enter and finished goods exit.
3. Label Your Utilities
Mark exactly where your utility drops come from the ceiling or wall. If your electrical drop is on the “left” of the machine in the current factory but needs to be on the “right” in the new one, note that on the plan. This allows us to advise on whether you need additional conduit or cabling.
4. Identify Floor Load Limits
If you have it, attach a note to the floor plan indicating the floor load capacity (kN/m²) of different sections of the factory. If you aren’t sure, identify which areas are reinforced concrete slabs versus areas with basement access or drainage pits, as these can be high-risk zones for heavy machinery.
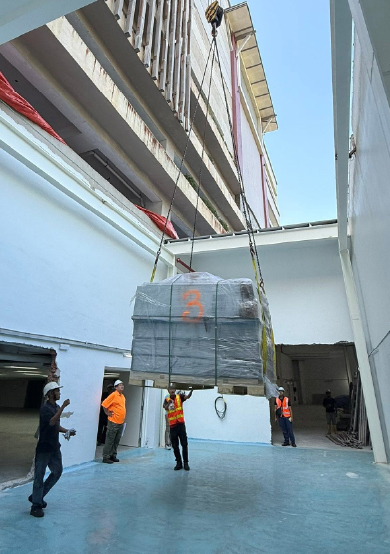
Pro-Tip for Heavy Machine Factory Managers
The “Labeling Ritual”: Before the survey team arrives, place physical masking tape on the floor at the new site where you intend for the machines to sit. It sounds simple, but physically standing in the space and seeing the tape layout helps you spot flow issues—like “if I put the press here, the forklift lane is blocked”—that you will never see on a computer screen.
Summary Checklist for Your Heavy Machine Move
If you want to fast-track your relocation quote, have this ready when I arrive:
- Machine Nameplate Photos: Clearly show voltage, amperage, and weight.
- Utility Requirements: A simple list of power, air, and water needs.
- Obstacle Map: Highlight areas with stairs, narrow corners, or low ceilings.
- Structural Info: Your floor thickness or load capacity data.
The Bottom Line: A site survey isn’t a formality; it’s an insurance policy. The more data you provide upfront, the less “surprise work” you pay for on moving day.